Custom closets in Duluth.
Extra depth does not always help. In a Duluth closet, pantry or garage, smaller items slide behind larger ones and vanish. Compare the size of what you actually store with the shelf or drawer that holds it, then talk through a layout where everything stays visible.
- Free design consultation
- Itemized written quote
- Made for your space
Custom cabinets for each room in your Duluth home.
Duluth homes vary a great deal, so each room needs its own approach. The guides below deal with shoe-heavy dressing areas, bedroom closets with folded clothes, garages where small supplies get lost, pantries stocked with jars and bags, home offices used for video calls, and laundry rooms with a sink.

Walk-in closets
Shoe sections beside the hanging space, sized for boots, sneakers and everyday pairs.

Reach-in closets
Drawers and shelves that sort folded clothes into sections you can see at a glance.

Garage storage
Small hardware and supplies kept apart from the deep cabinets built for large equipment.

Pantry cabinets
Shallower shelves for jars, bags and small containers, with deeper space kept for bulk items.

Home office built-ins
A tidy backdrop and hidden cable routes for the desk where you take calls.

Laundry & mudroom cabinets
Detergents and cleaning products within reach, without crowding the folding counter.
Choose the useful features. Then compare the proposal.
A proposal for a Duluth home should spell out the cabinet layout, the products and the installation work. As you read it, keep your shoe storage needs in view and separate the features the room needs from the optional extras.
- 01Size & layoutNote the wall lengths, ceiling height, corners, windows and doors. Townhomes and older split-level houses often have narrow hallways and small closets, which limit what can be built.
- 02Material & finishCompare the cabinet materials, colors, door styles and drawer fronts, and ask which finishes cope best with a warm, humid Georgia summer.
- 03What goes insidePick drawers, lighting, valet rods, jewelry trays, mirrors and hampers according to your own belongings, not a styled photograph.
- 04InstallationSay how the installer will get into the room, what shelving already exists, what wall repair is needed and what fitting work is required.
Give the design discussion a practical starting point.
- STEP 01
Tell us about the space
Tell us which rooms you want to discuss, including any laundry products or supplies that need a clearer home, and add photographs with approximate dimensions. They show the current arrangement far better than words do.
- STEP 02
Free in-home design
Look at the opening and the route through the room before choosing cabinets. If shoes are your priority, note where they are kept now, and list the furniture and fittings that will stay.
- STEP 03
Your itemized quote
Ask for the quotation to price the cabinets, finishes, accessories and preparation separately, with the small-supply and shelf sections shown as their own lines when they are part of the job.
- STEP 04
Built to order, installed
Once the scope is settled for your Duluth home, the project documents should name the products, the installation work and the proposed schedule before an order goes ahead.
Use a concept to explain a preference.
Use the illustrations to spot ideas worth borrowing, such as open shoe shelves or shallow pantry racks. Every image is an AI-generated concept, not a finished customer installation.
Browse the closet and storage gallery →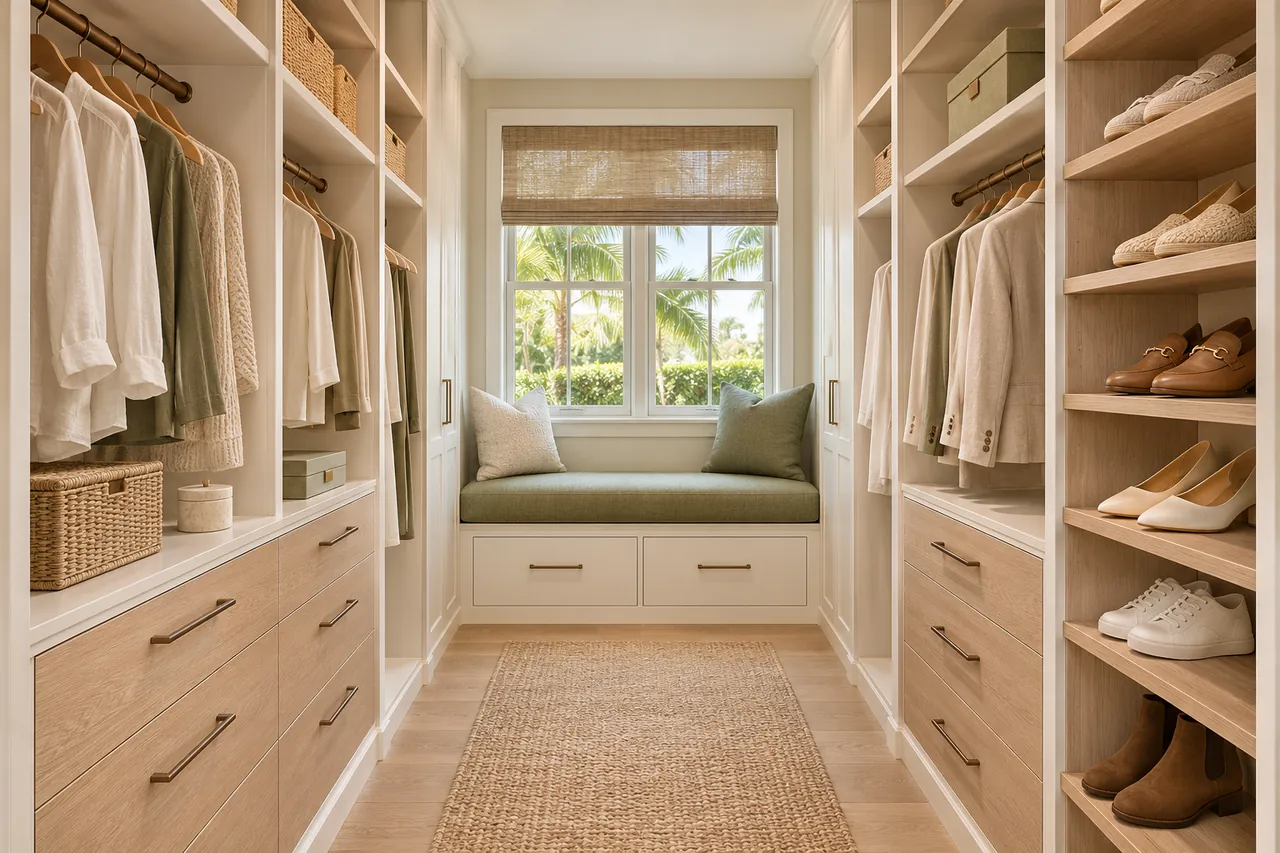
A storage project at your Duluth property.
Should all the shoe shelves be spaced the same?
No. Boots, flats and sandals need different heights. Measure your own collection instead of copying display shelves, then plan taller openings next to regular ones.
Does a new closet organizer mean replacing the doors?
Not always. Existing doors can stay, but their hinges and track movement limit which interior features will work, so include them in the planning.
Can any cabinet top be used as a workbench?
No. It depends on the construction, the specification and what you will do on it. A concept picture says nothing about how much weight a surface can take.
Do all pantry shelves need the same depth?
Usually not. Small jars and large appliances belong in different depths. The room width and what you buy will point to a sensible mix.
Plan your Duluth custom closet project.
Send room photographs, the property ZIP code and your priorities for your Duluth project. Put your shoe storage needs and the other rooms you want considered into one design request.
Project notes · Duluth
Choose the first room
Start with open shoe sections beside the wardrobe. The walk-in closet guide explains the decisions behind a wardrobe layout.
Plan beyond the bedroom
Your brief also considers small supplies separated from deep equipment cabinets. Compare garage storage with the space occupied by the equipment.
Keep separate room briefs
For shallow shelves for smaller ingredients, list the pantry contents separately from clothing. See pantry cabinet planning.
Request a defined scope
Include cables and stationery away from display shelves if a work area belongs in the project. Use one design request for the rooms you want assessed in Duluth.